
Drew Ary, ALC

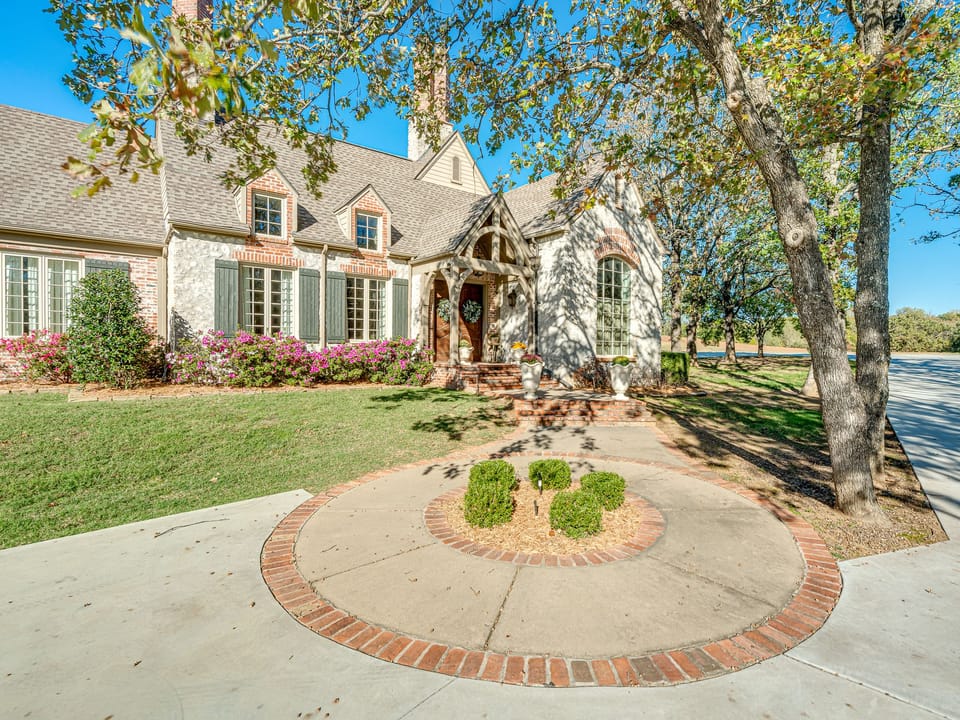
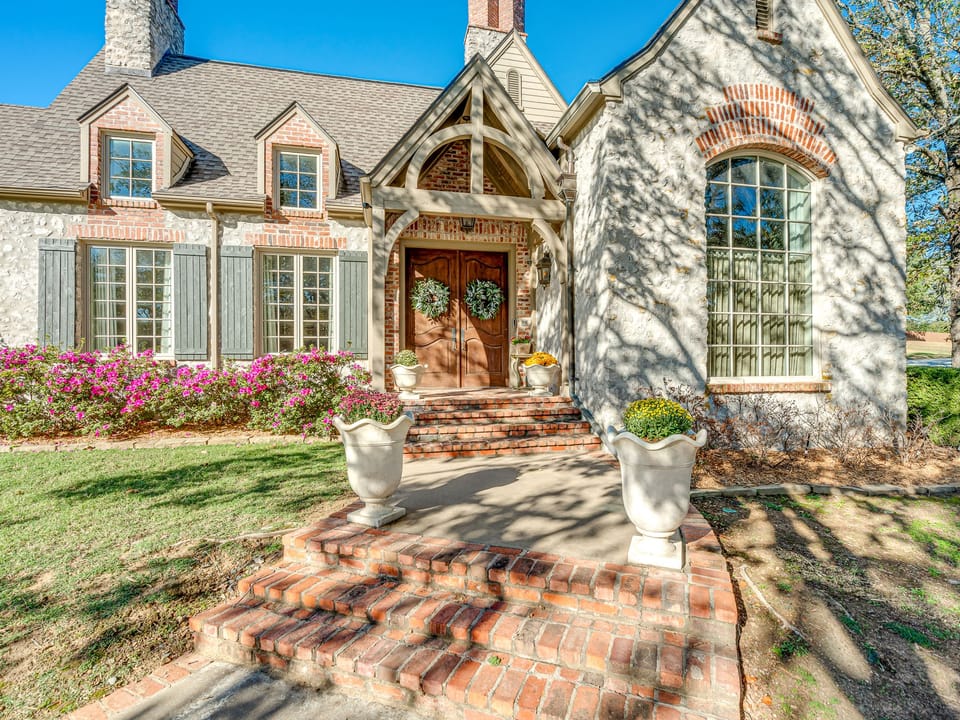
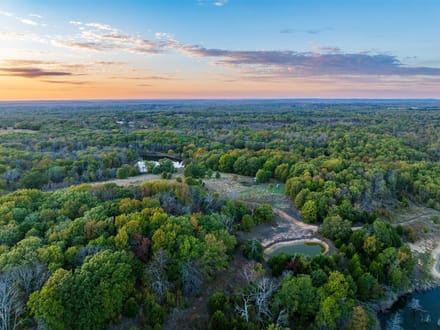
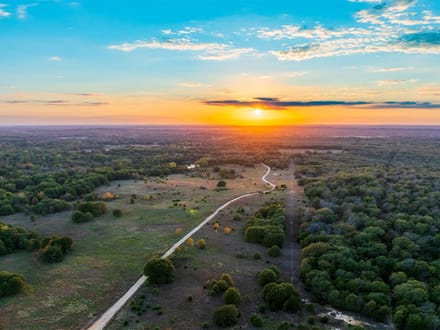
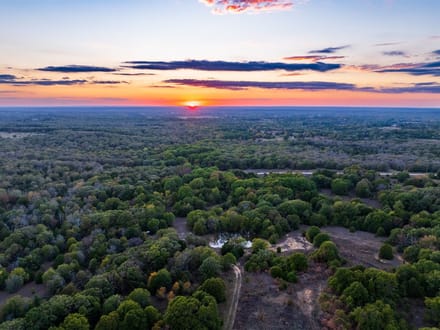
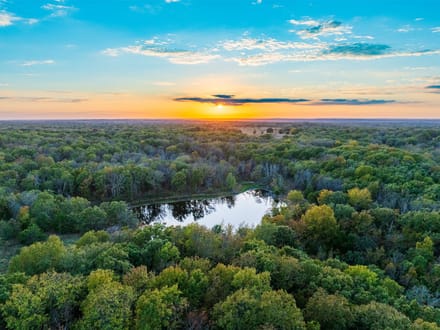
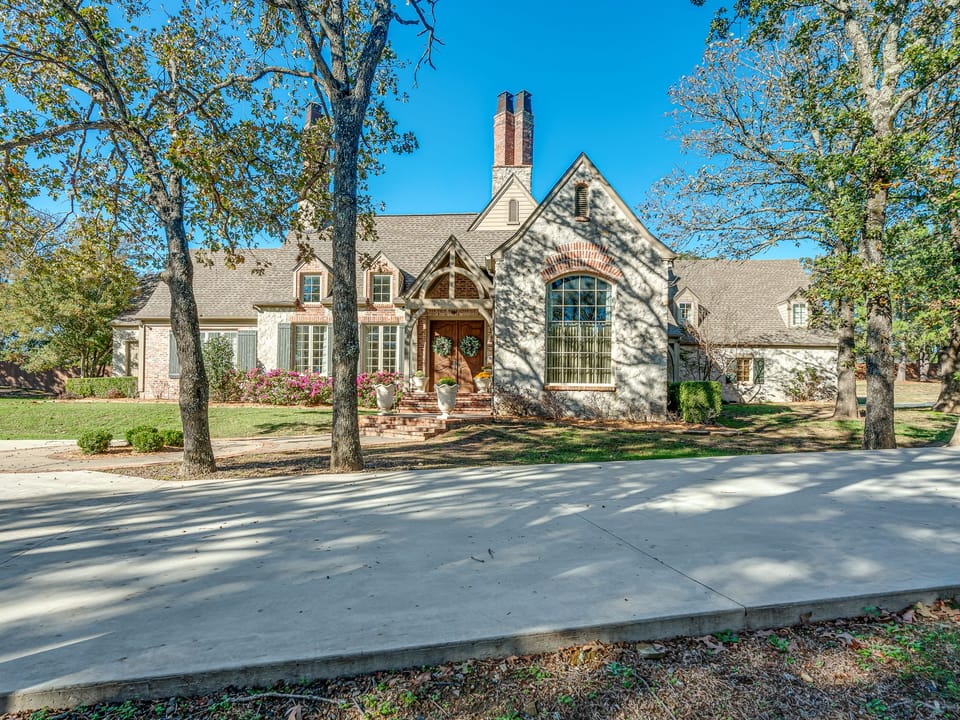
JACK ARNOLD-DESIGNED LUXURY ESTATE ON NEARLY 5 ACRES! A long, newly constructed concrete driveway winds through mature trees to this 4,884 sq. ft. (CH) custom-built home with 4 bedrooms, 3 full baths, and 2 half baths. From the moment you step inside, the home feels warm and inviting. The main living room centers on a fireplace beneath a 20-foot ceiling. In the gourmet kitchen, quartzite countertops and a center island complement custom soft-close cabinetry. Matching cabinet panels give the integrated appliances a seamless look. The kitchen features a Sub-Zero refrigerator and a six-burner gas range. There are two dishwashers in all, one in the kitchen and one in the butler's pantry, which offers generous storage. The primary suite includes a soaking tub, steam shower, and spacious dressing area. A separate flex space works well as a home office, and the media room features a built-in projector. Upstairs, a large bonus room offers space for a game room or playroom. Storage is generous throughout, including a floored attic and a spacious utility room with two stackable washer and dryer sets. Pella windows, copper guttering, a safe room, water filtration, and a sprinkler system round out the home's features. The covered patio overlooks the mature trees, and new, high-end privacy fencing extends around much of the property. A separate entrance leads to the pad site, where dirt work is complete and footings are in place for an 80X120 shop or a secondary residence. This is a home to see in person to appreciate the setting and the craftsmanship.
Directions:
W. OKMULGEE TO 54TH ST. NORTH ON 54TH TO SHAWNEE WEST TO END OF ROAD TURN RIGHT FIRST HOUSE ON LEFT.
Ask Drew a Question
| # | Payment | Interest | Principle | Balance |